Demo site

This is a demo, not a real business

Whitlock Builders is made up. I designed and built this site to show trade businesses what GradyBuilt can make for them.

Everything works the way it would on a real site: the menu, the buttons and the forms. Nothing you type is sent anywhere, and the phone numbers aren’t real.

Grady · GradyBuilt

Design-buildBentonville, ArkansasSince 2009

Custom homes and remodels in Northwest Arkansas.

Whitlock Builders is a nine-person design-build firm in Bentonville. We design and build new homes, additions, kitchens, whole-house remodels and more.

  • 17 yearsbuilding since 2009
  • 84 homesand 150+ remodels
  • 4.9from 64 Google reviews
  • 10 yearsstructural warranty
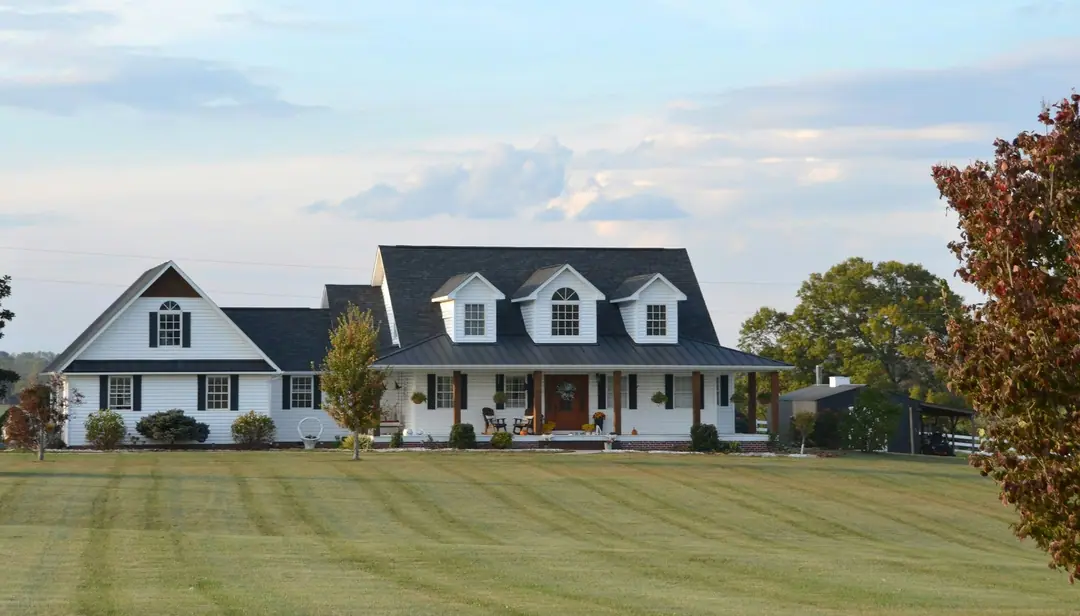
A white farmhouse with dormers and a long front porch on a wide lawn, trees behind.
No. 01 A modern farmhouse on four acres in Cave Springs, finished in 2026.

01 Selected homes

Eight homes from the last four years.

Every home here was designed with its owners and built by our crew. Pick one to see it.

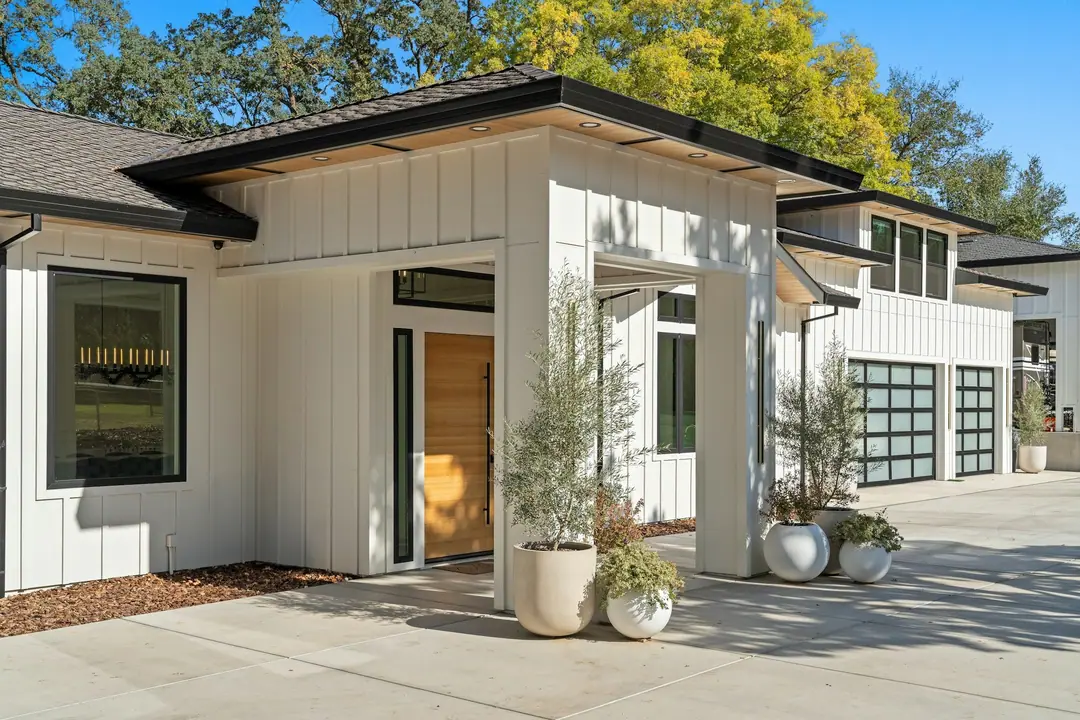
The front entry of a white board-and-batten farmhouse with a white-oak door and potted olive trees.

No. 01 / 08

Modern farmhouse on four acres

Cave Springs

Type
New custom home
Size
3,420 sq ft
Rooms
4 bedrooms, 3½ baths
Built in
11 months
Finished
March 2026

Board-and-batten siding, a standing-seam porch roof and white-oak floors throughout. Designed with the owners over ten weeks.
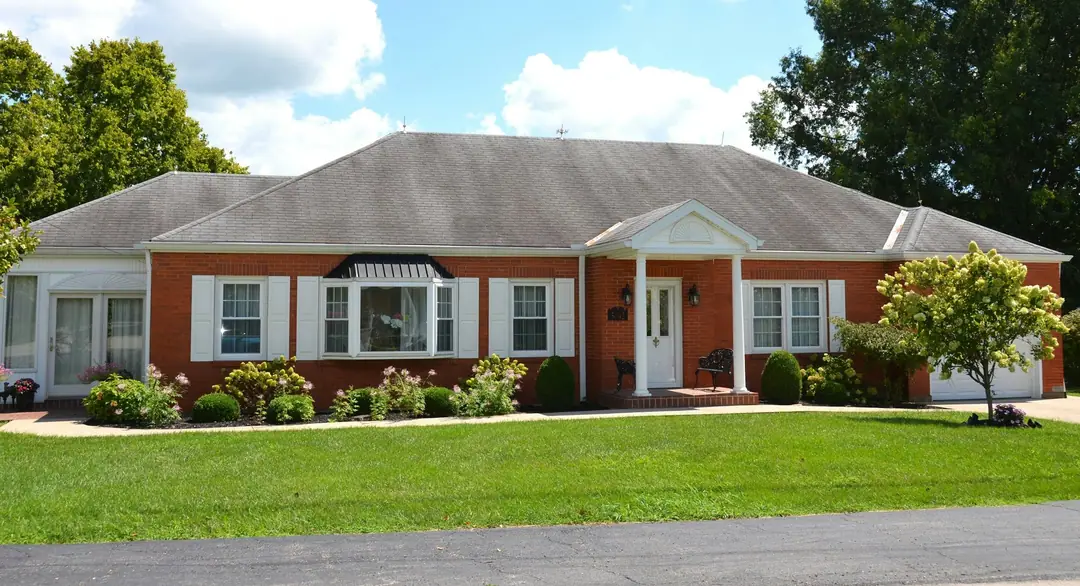
A single-story red brick ranch house with white shutters and a green lawn.

No. 02 / 08

1950s brick ranch, opened up

Bentonville

Type
Whole-house remodel
Size
2,180 sq ft
Rooms
3 bedrooms, 2 baths
Built in
6 months
Finished
October 2025

Two walls came out, the kitchen moved to the back of the house, and the original oak floors stayed.

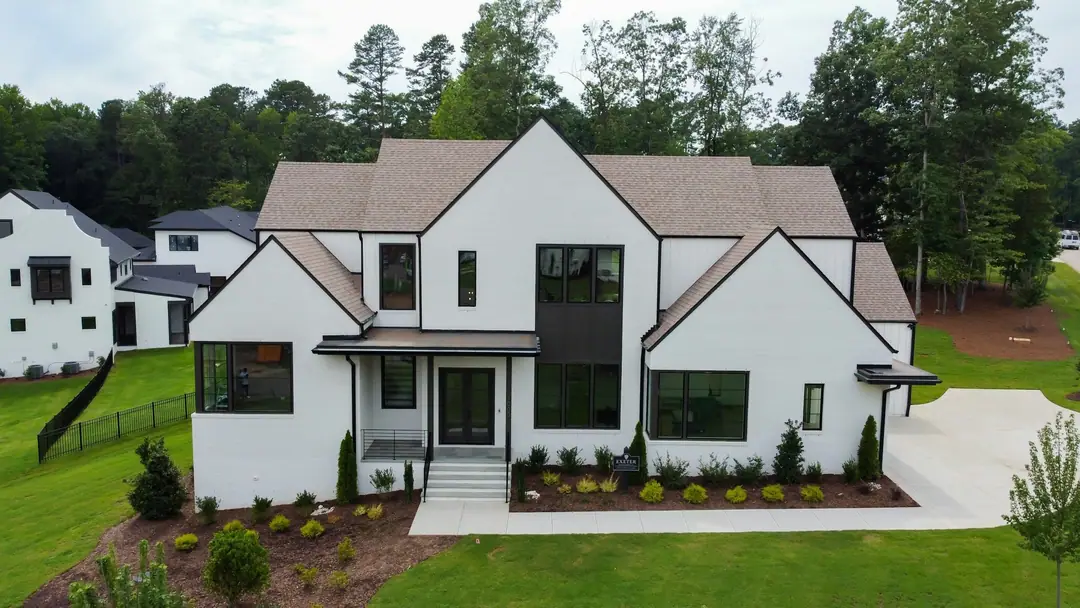
A large white two-story house on a sloped lot, the lawn falling away to the street.

No. 03 / 08

Hillside house with a walkout basement

Rogers

Type
New custom home
Size
4,850 sq ft
Rooms
5 bedrooms, 4½ baths
Built in
14 months
Finished
May 2025

A steep lot, so the lower level walks out to the yard behind a stone retaining wall.

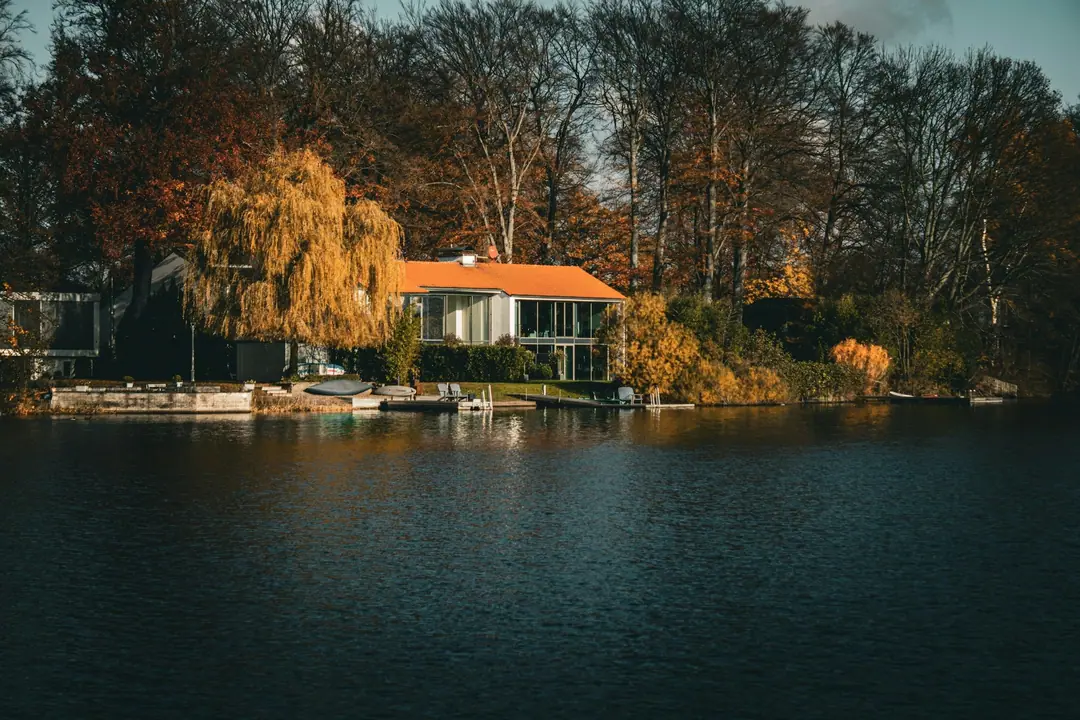
A lake house among autumn trees, seen from across the water.

No. 04 / 08

Lake house on a wooded point

Garfield, Beaver Lake

Type
New custom home
Size
3,100 sq ft
Rooms
3 bedrooms, 3 baths, walkout lower level
Built in
12 months
Finished
September 2024

The owners live in Dallas. We built it with weekly video walk-throughs and two visits to the site.

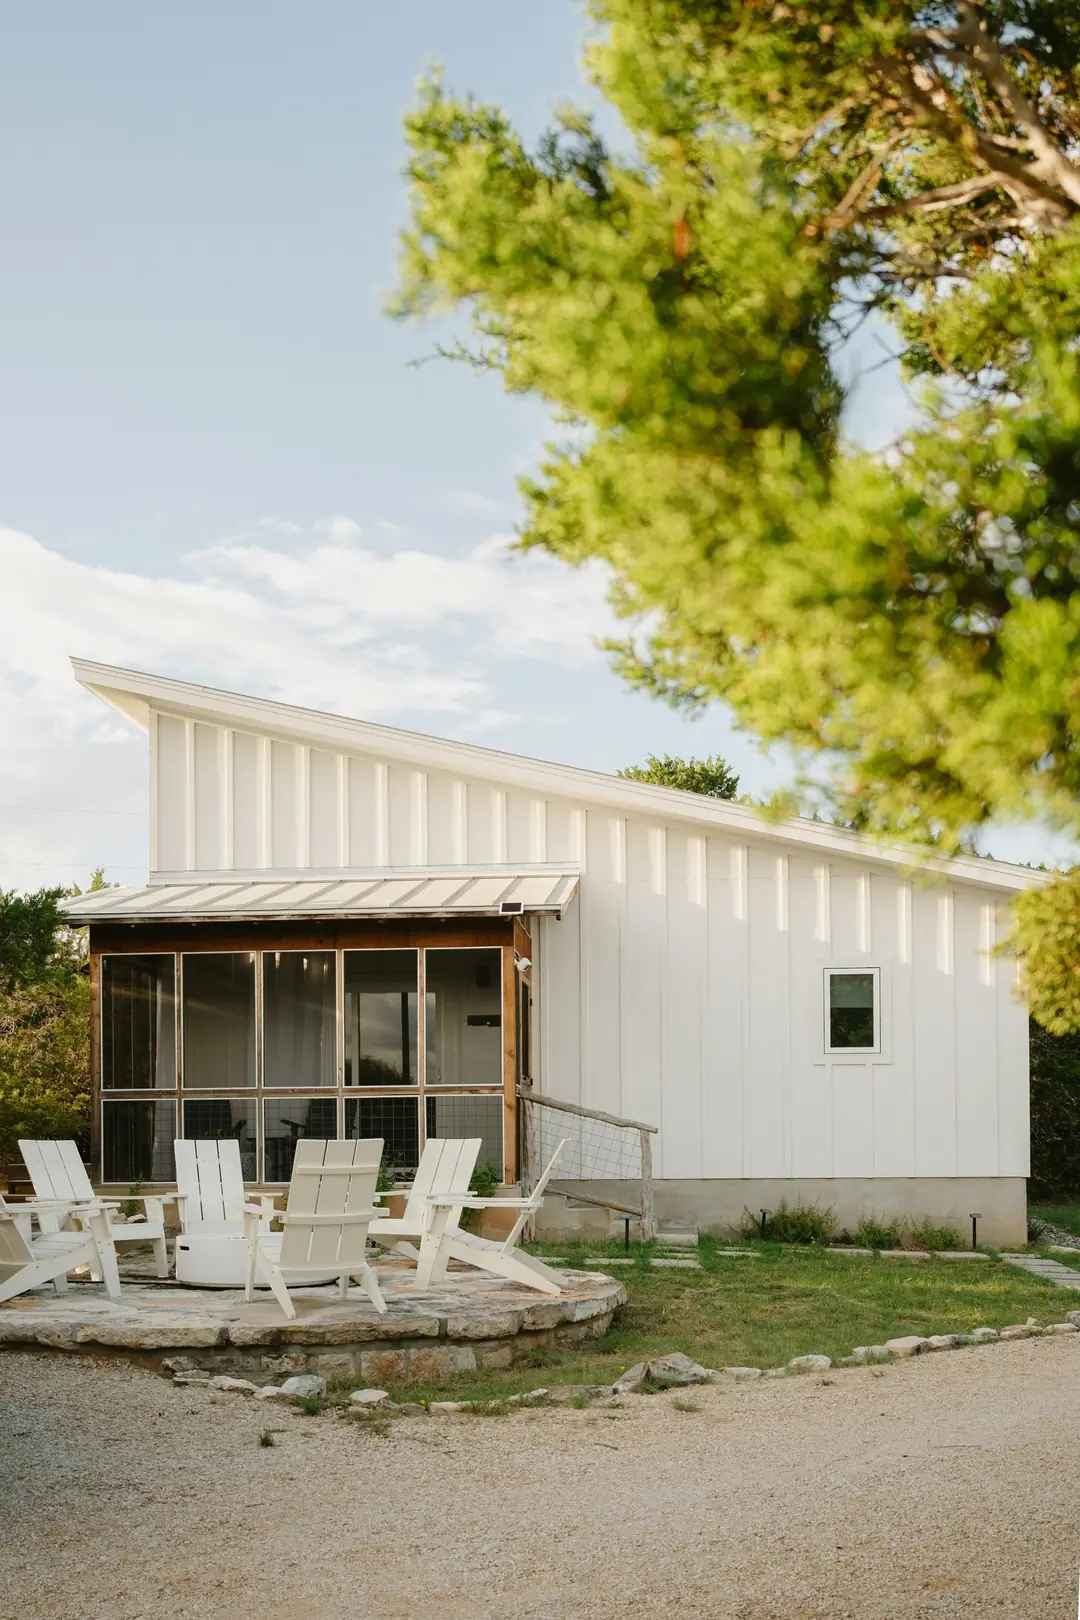
A white board-and-batten house with a screened porch, Adirondack chairs on a stone patio.

No. 05 / 08

Primary suite and screened porch addition

Fayetteville

Type
Addition
Size
640 sq ft added
Rooms
Primary suite and porch
Built in
5 months
Finished
September 2025

A primary suite and a screened porch added to a 1990s house while the owners lived in it.

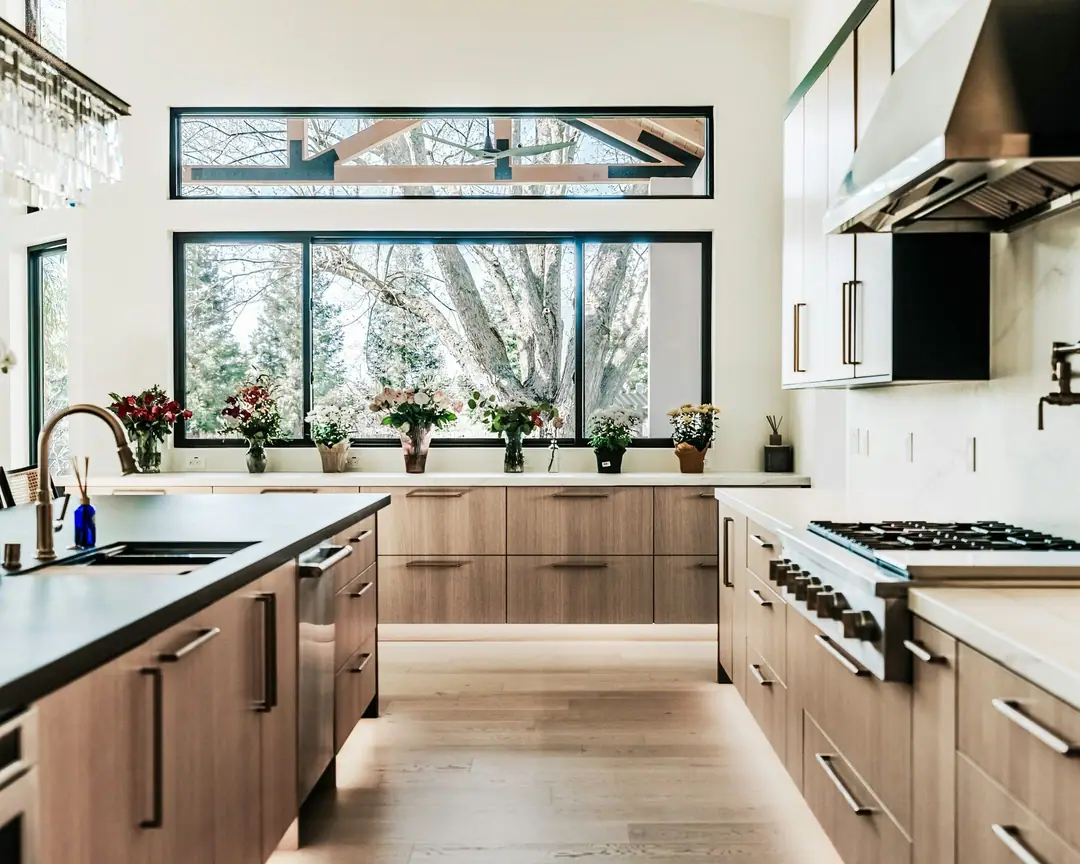
A remodeled kitchen with white-oak cabinets and a wall of windows onto tall trees.

No. 06 / 08

1979 house on the golf course

Bella Vista

Type
Whole-house remodel
Size
2,900 sq ft
Rooms
4 bedrooms, 3 baths
Built in
7 months
Finished
July 2024

Walls opened to the fairway, new windows, and the original 1979 beams kept and exposed.

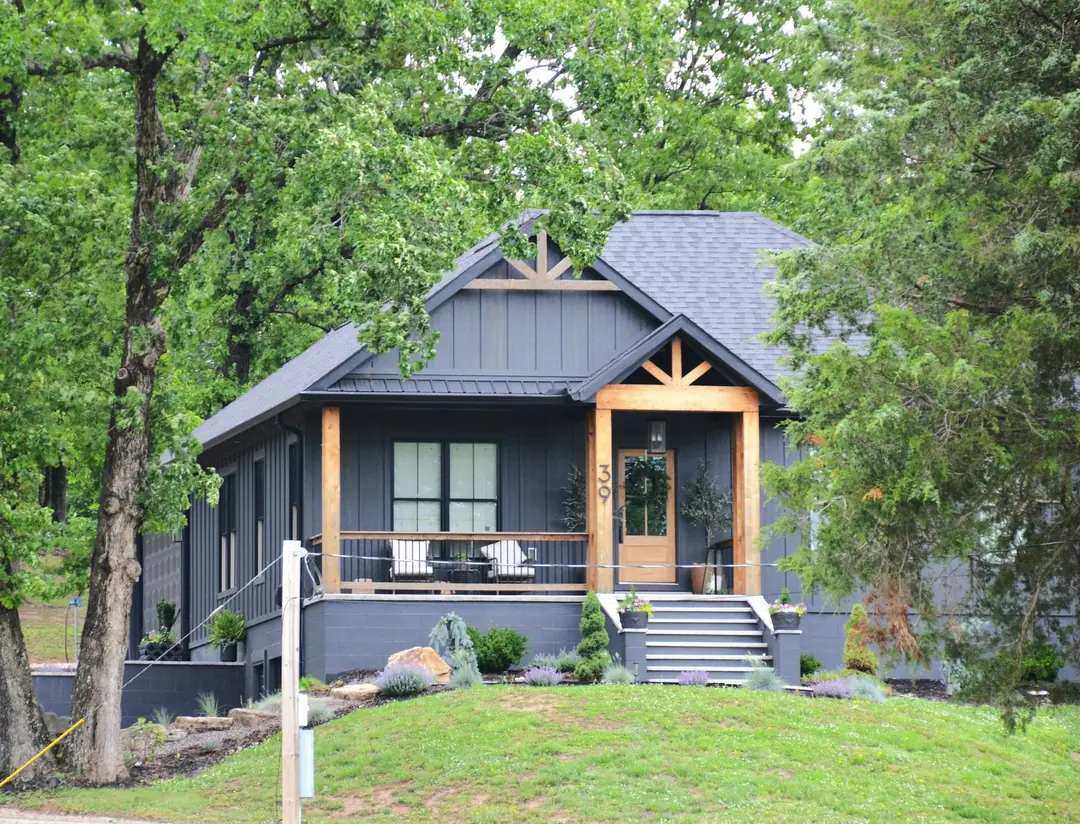
A dark gray craftsman house with a cedar-post porch on a green rise among oaks.

No. 07 / 08

Family home on two acres

Centerton

Type
New custom home
Size
2,960 sq ft
Rooms
4 bedrooms, 3 baths
Built in
10 months
Finished
April 2024

Four bedrooms, a mudroom off the garage and a shop building out back.

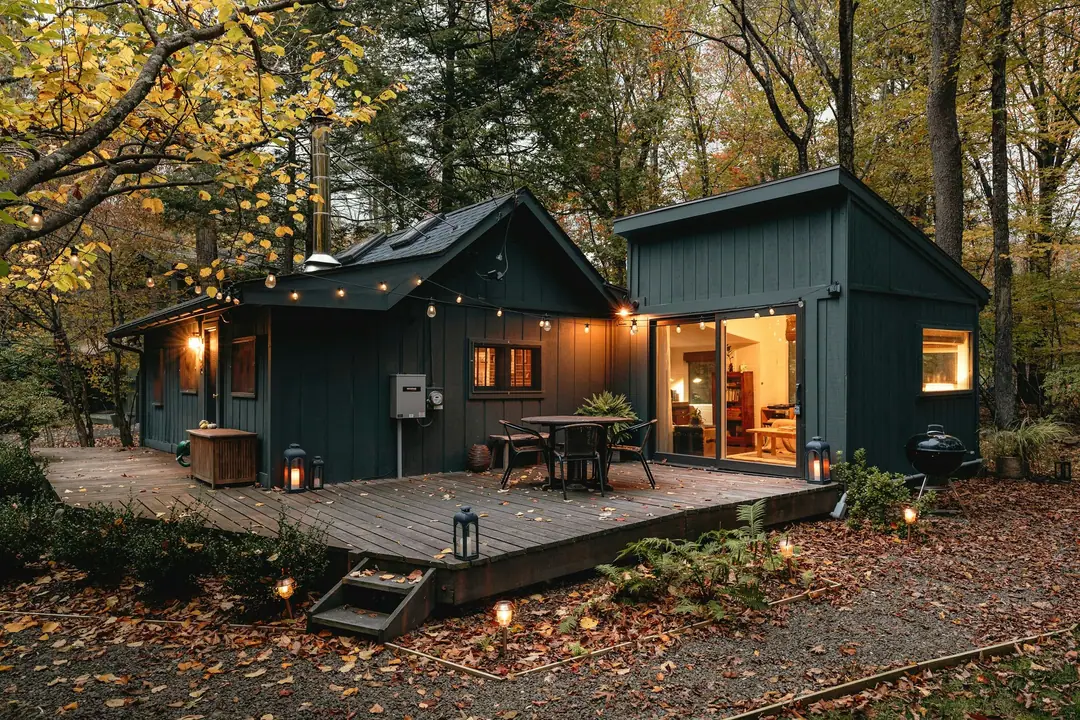
A dark green cabin with a wide deck and warm lights, autumn leaves on the ground.

No. 08 / 08

Weekend cabin

Grove, Okla.

Type
New custom home
Size
1,850 sq ft
Rooms
2 bedrooms, 2 baths, a sleeping loft
Built in
9 months
Finished
October 2023

A small cabin under the oaks with a deck that steps down to the yard.

No.HomeTownSizeBuilt inYear
01Cave Springs3,420 sq ft11 months2026
02Bentonville2,180 sq ft6 months2025
03Rogers4,850 sq ft14 months2025
04Garfield, Beaver Lake3,100 sq ft12 months2024
05Fayetteville640 sq ft added5 months2025
06Bella Vista2,900 sq ft7 months2024
07Centerton2,960 sq ft10 months2024
08Grove, Okla.1,850 sq ft9 months2023

Planning something like one of these? Start a project

02 What we build

The five kinds of projects we build.

Claire and Tom design it with you, and the same crew builds it. Most of our work is one of these five.

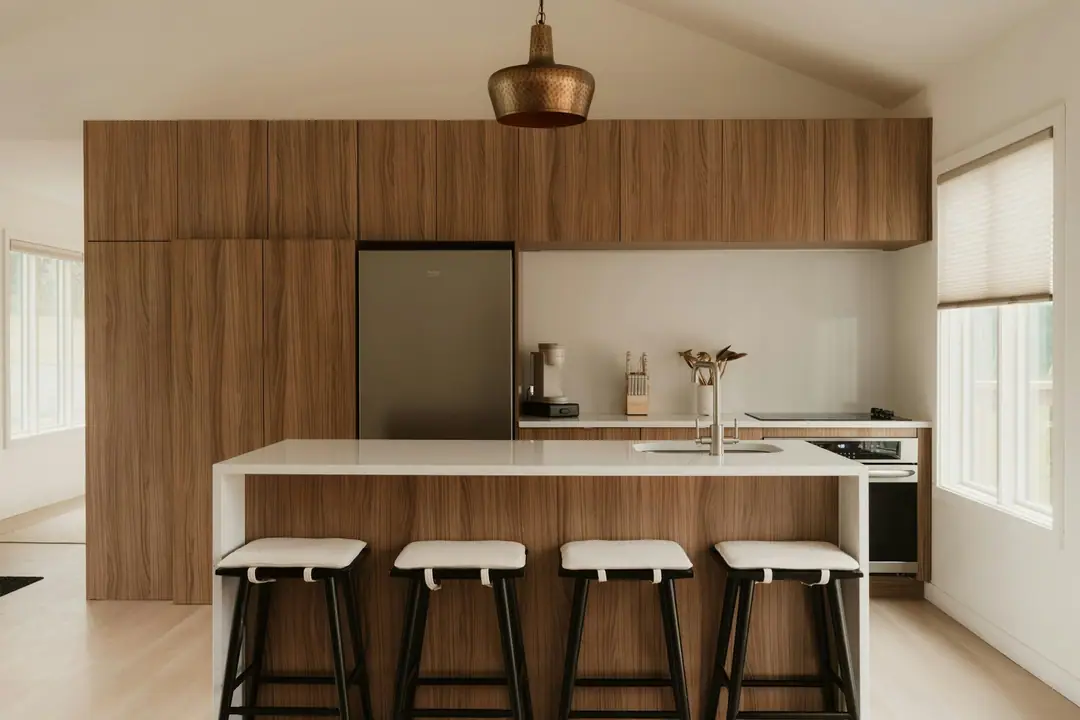
A kitchen with walnut cabinets to the ceiling and a white island with four stools.
The kitchen in No. 02, the brick ranch in Bentonville.
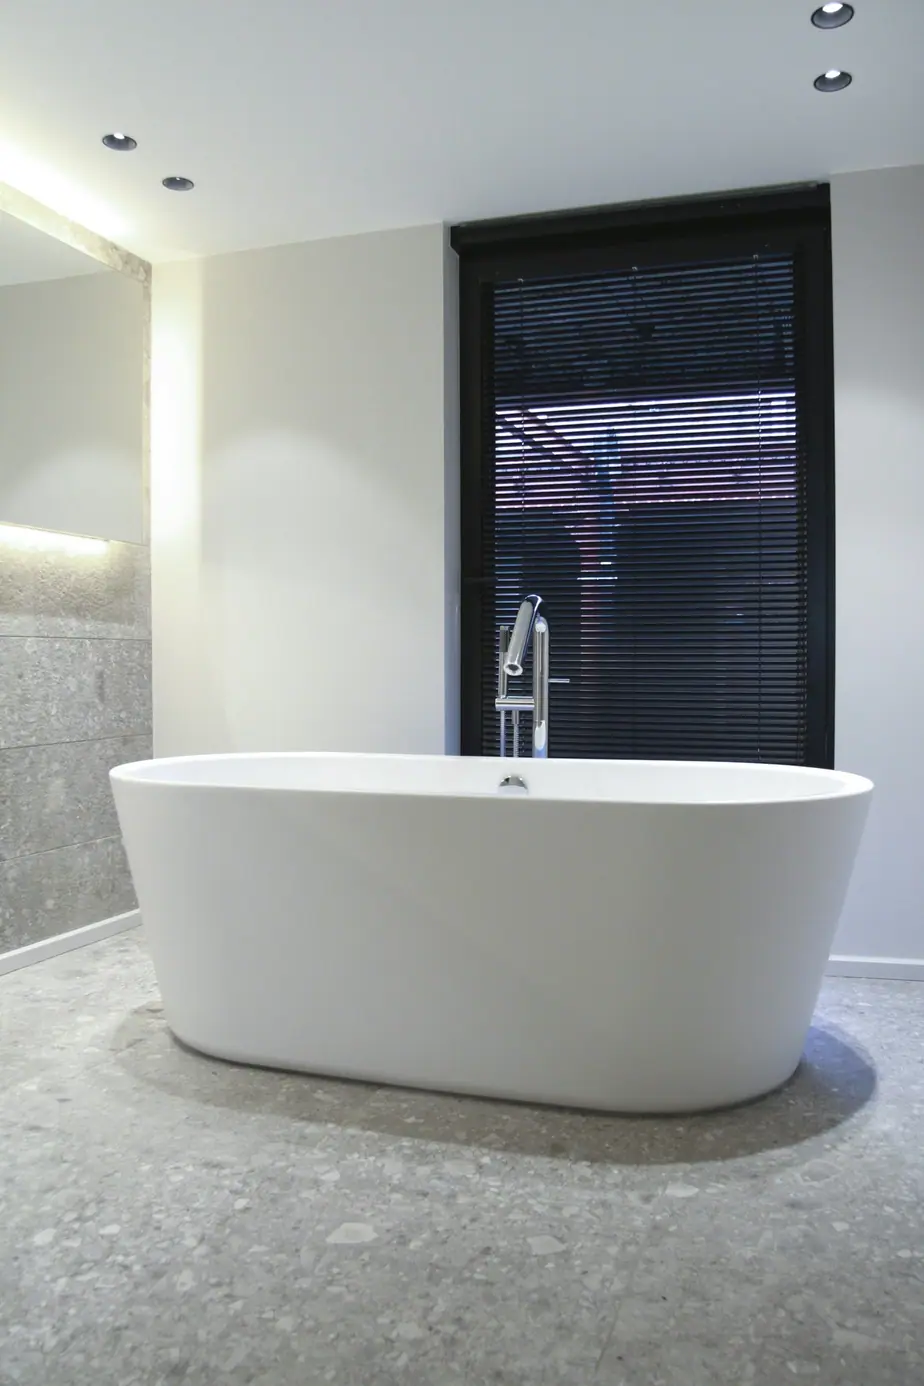
A freestanding white tub in a bright bath with tall windows.
The primary bath in No. 05, the Fayetteville addition.
  1. 01

    New custom homes

    On your lot, from our design or your architect’s plans. Most are 2,400 to 6,000 sq ft.

    Includes
    Design, pricing, permits, the build and a 10-year structural warranty.
    Timing
    10–12 months of building
    Typical cost
    $210–$475 per sq ft
  2. 02

    Whole-house remodels

    Older homes opened up, rewired, replumbed and refinished.

    Includes
    Design, structural changes, new systems and finishes.
    Timing
    4–8 months
    Typical cost
    $150–$275 per sq ft
  3. 03

    Additions

    Primary suites, second stories and garages with rooms above, built to match the house.

    Includes
    Design, foundation, framing and tie-in to the existing roof and systems.
    Timing
    4–6 months
    Typical cost
    $275–$400 per sq ft
  4. 04

    Kitchens and baths

    Full redos with new layouts, cabinets and tile, on their own or as part of a remodel.

    Includes
    Design, demolition, plumbing and electrical, cabinets, tile and finish.
    Timing
    8–14 weeks
    Typical cost
    Kitchens $65k–$140k
  5. 05

    Porches and outdoor rooms

    Screened porches, covered patios and outdoor kitchens that look like they were always there.

    Includes
    Design, footings, roof tie-in, screens, lighting and fans.
    Timing
    6–10 weeks
    Typical cost
    $45k–$120k

Not a fit We don’t build commercial buildings or spec homes, and we don’t take small repairs. We’re glad to pass along a name for those.

03 Budget guide

What a custom home costs to build here in 2026.

Most of our new homes land in one of three finish levels. These are construction costs per heated square foot in Northwest Arkansas, before the lot.

$200 $250 $300 $350 $400 $450 $500
Classic $210–$260
Custom $260–$340
Architectural $340–$475

Per heated square foot, construction only

Classic

$210–$260

per heated sq ft

A simpler plan and roofline, finished well.

Typical at this level

  • Semi-custom cabinets
  • Quartz counters
  • Engineered hardwood in the main rooms
  • 9-ft ceilings
  • Vinyl-clad windows
A 3,000 sq ft home$630k–$780k

Custom

$260–$340

per heated sq ft

More design, more detail, more built-ins.

Typical at this level

  • Custom cabinets and built-ins
  • Quartzite counters
  • White-oak floors throughout
  • 10-ft ceilings
  • Wood-clad windows
A 3,000 sq ft home$780k–$1.02M

Architectural

$340–$475

per heated sq ft

Complex design, big glass, premium materials.

Typical at this level

  • Steel or aluminum window walls
  • Custom millwork throughout
  • Natural stone
  • Standing-seam metal roof
  • A lighting design plan
A 3,000 sq ft home$1.02M–$1.43M

In the price per square foot

  • Design and pricing (the $6,500 agreement is credited)
  • Permits and inspections
  • Typical site prep and the foundation
  • Utility runs on the lot
  • Builder’s risk insurance
  • Final clean
  • The 10-year structural warranty

Not in it

  • The lot
  • Unusual site work: rock, steep slopes, long driveways
  • Pools
  • Landscaping past sod and beds by the house
  • Furniture and window treatments

Remodels and additions, 2026

Whole-house remodel$150–$275 per sq ft
Addition$275–$400 per sq ft
Kitchen$65k–$140k
Primary bath$40k–$90k
Screened porch or outdoor room$45k–$120k

Fixed-price contracts on new homes and most remodels.

We price your plans and every selection during design, so your contract has real numbers in it, not allowances. If you change something later, we price it in writing before we do it.

Talk through your budget

2026 construction costs in Benton and Washington counties. Your number comes from your plans and selections.

04 Process

About 14 to 18 months from first meeting to move-in.

That’s for a new home. Remodels follow the same steps, in less time.

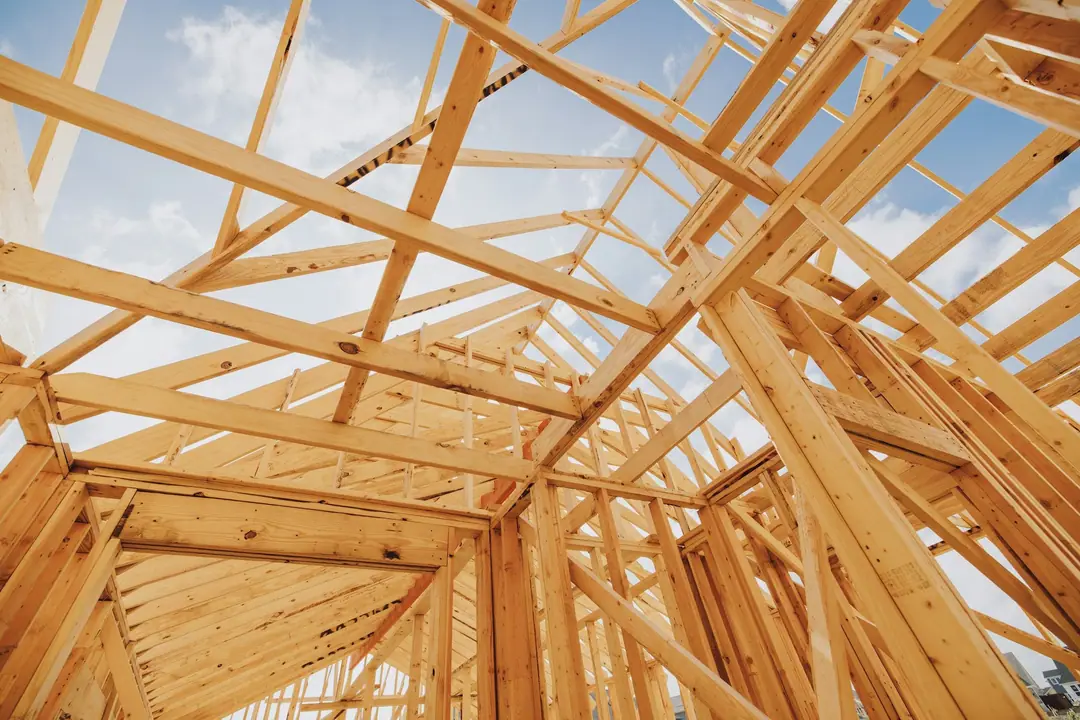
Looking up through new roof trusses at a blue sky.
Roof framing on No. 03, the hillside house in Rogers.
Months
0369121518
  1. 1

    First meeting

    Week 1

    Free, about an hour, at our office, on your lot or by video. We talk about the house, the budget and the timing, and whether we’re the right builder for it.

  2. 2

    Design and pricing

    8–12 weeks

    Claire and Tom draw the plan with you, or price your architect’s plans, and every selection gets a real number. $6,500, credited to your build.

  3. 3

    Contract and permits

    3–5 weeks

    You sign the build contract, your bank sets up the construction loan, and we pull the permits.

  4. 4

    Building

    10–12 months

    Tom walks the site every week. Every Friday you get photos and the next two weeks’ schedule. We walk the house with you at framing, drywall and trim.

  5. 5

    Move-in and warranty

    Check-ins for 2 years

    A final walkthrough, your keys, then visits at 60 days and 11 months to fix anything that has settled.

Shortest typical time Longest

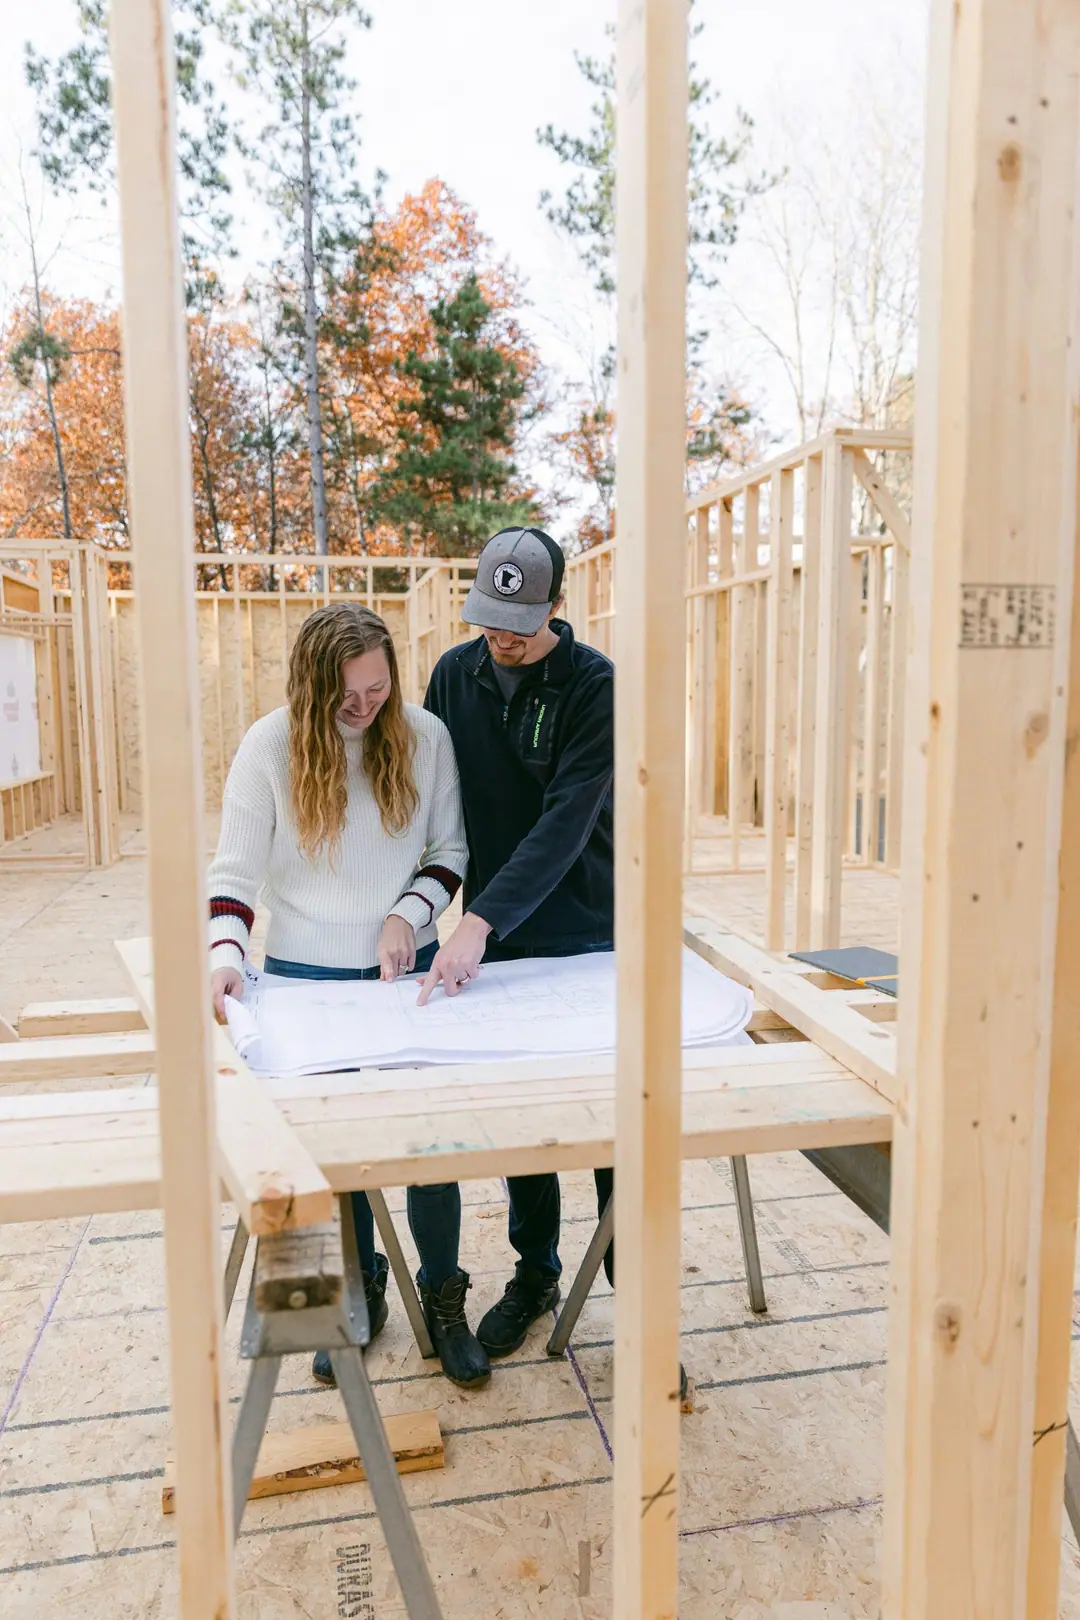
Tom and Claire Whitlock reading a set of plans on sawhorses inside a framed house.
Tom and Claire Whitlock going over plans at a framing walk-through.

05 The firm

A nine-person firm run by Tom and Claire Whitlock.

Tom grew up in Bentonville and spent ten years framing and trimming houses across Benton County. He started Whitlock Builders in 2009 with one remodel downtown. Claire, an interior designer, joined in 2013 and runs design and selections.

We build about six new homes and ten remodels a year. Keeping it small means the people at your first meeting are the people building your house.

“We keep it to about six homes a year so I can be on every site, every week.”

Tom Whitlock

Since 200984 custom homes150+ remodels9 people

The people

Owner and builder
Tom Whitlock
Design and selections
Claire Whitlock
Project managers
Marcus Reyes
Jake Ostrander
Estimator
Ana Ruiz
Finish carpenters
Will Cagle
Eli Brandt
Noah Pell
Office manager
Dana Pruitt

Our framing, concrete, plumbing, electrical and HVAC partners have mostly worked with us for more than ten years.

Every other spring our crew volunteers on a nonprofit home build in Benton County.

06 Clients

What clients say after they move in.

4.9 average from 64 Google reviews

“Tom was on our site every week, and the Friday emails meant we never had to chase anyone for an update. We moved in two weeks before the date in our contract.”

Erin D., Cave Springs New home · April 2026
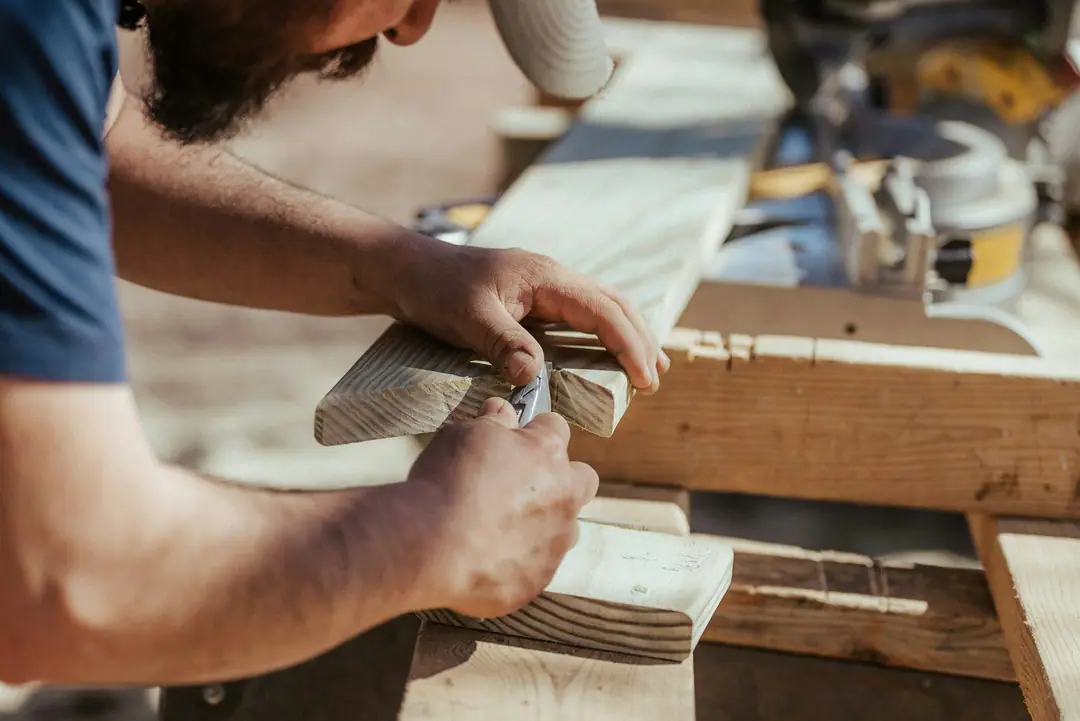
A carpenter fitting a piece of trim by hand.
Finish carpentry is done by our own crew, not subcontracted.

“Claire saved us from a kitchen layout we would have regretted. She sketched three options at our table and walked us through each one.”

Jenna K., Bentonville Whole-house remodel · November 2025

“We live six hours away. They built our lake house with video calls every week and two site visits, and it was done the week they said.”

Rob M., Garfield Lake house · September 2024

“The trim work is the best I’ve seen in a new house around here. Every stair tread and window casing was cut on site.”

David P., Rogers New home · June 2025

“We lived in the house while they added a primary suite and a screened porch. They cleaned up every single day.”

Hannah L., Fayetteville Addition · October 2025

“Eleven months after we moved in, they came back and fixed two nail pops and a sticking door without us asking.”

Sam T., Centerton New home · March 2025

“Our house was built in 1979. They opened it up, found the original beams were sound, and kept them.”

Grace W., Bella Vista Whole-house remodel · August 2024

Read all 64 reviews

07 Where we build

Across Northwest Arkansas and out to the lakes.

Most of our homes are in Benton and Washington counties. We also build lake and weekend homes on Beaver Lake, and on Grand Lake in Oklahoma.

  • Bentonville
  • Rogers
  • Bella Vista
  • Centerton
  • Cave Springs
  • Pea Ridge
  • Lowell
  • Springdale
  • Johnson
  • Fayetteville
  • Farmington
  • Siloam Springs
  • Garfield Beaver Lake
  • Grove, Okla. Grand Lake
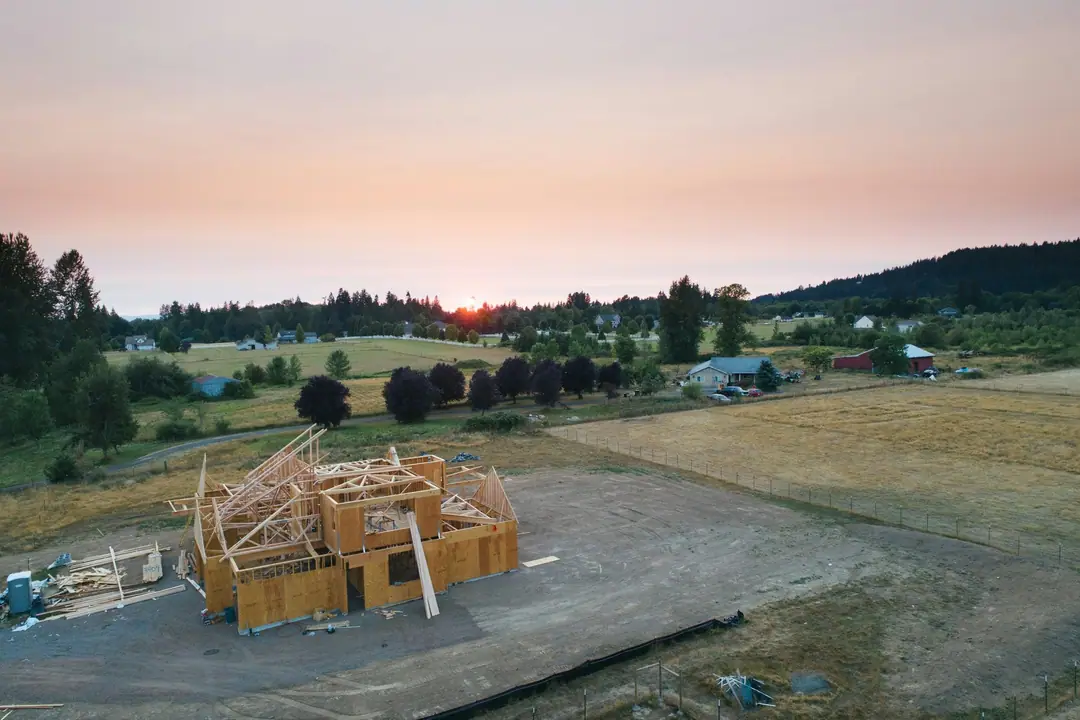
A house in framing on open acreage at sunset, fields and trees beyond.
A new home going up on acreage in Pea Ridge.

Five things to check before you buy a lot.

We’ll walk a lot with you before you buy it, at no charge.

  1. 1

    Slope

    A sloped lot can mean a walkout basement or retaining walls. Both change the budget.

  2. 2

    Rock

    Much of Benton County has limestone a few feet down. A basement in rock takes more time and money.

  3. 3

    Sewer or septic

    Septic needs a perc test and room for a field. Ask before you close.

  4. 4

    Utilities

    Find out how far power, water and gas are from where the house will sit.

  5. 5

    Neighborhood rules

    Many set a minimum size, approved materials and a list of approved builders.

08 Questions

What people ask us before they build.

Still deciding? Call or text Tom or Claire at (479) 555-0155, or email hello@whitlockbuilders.com.

Cost

Do you work fixed-price or cost-plus?

Fixed price on new homes and most remodels. We price the plans and every selection during design, so the contract number is set before we break ground. Any change you ask for is priced in writing first.

What isn’t in the price per square foot?

The lot, unusual site work like rock, steep slopes or a long driveway, pools, and landscaping beyond sod and beds near the house.

Do you charge for design?

Yes. The design and pricing agreement is $6,500 for a new home and $2,500 for a remodel, and it’s credited to your build contract.

Timing

How long does a custom home take?

About 10 to 12 months of building, after 3 to 4 months of design, pricing and permits.

How soon could you start?

We take on about six new homes a year. Design usually starts within a month of the first meeting, and we break ground 4 to 6 months later.

Lots and plans

Can you build on my lot, or from my architect’s plans?

Yes to both. We price outside plans the same way and suggest changes only where they save money or time.

Will you help us find land?

We’ll walk a lot with you before you buy it and tell you what it will take to build there: slope, rock, utilities, sewer or septic, and the neighborhood’s rules. No charge.

After move-in

What’s covered after we move in?

One year on workmanship and finishes, two years on plumbing, electrical and HVAC, and ten years on the structure. We come back at 60 days and 11 months to fix anything that has settled.

09 Start a project

Tell us about your project.

The first meeting is free and takes about an hour. We reply within one business day.

At the first meeting, we

  1. Look at your lot, your house or your plans.
  2. Talk through your budget, using the guide above.
  3. Tell you how soon we could start, and whether we’re the right builder for it.
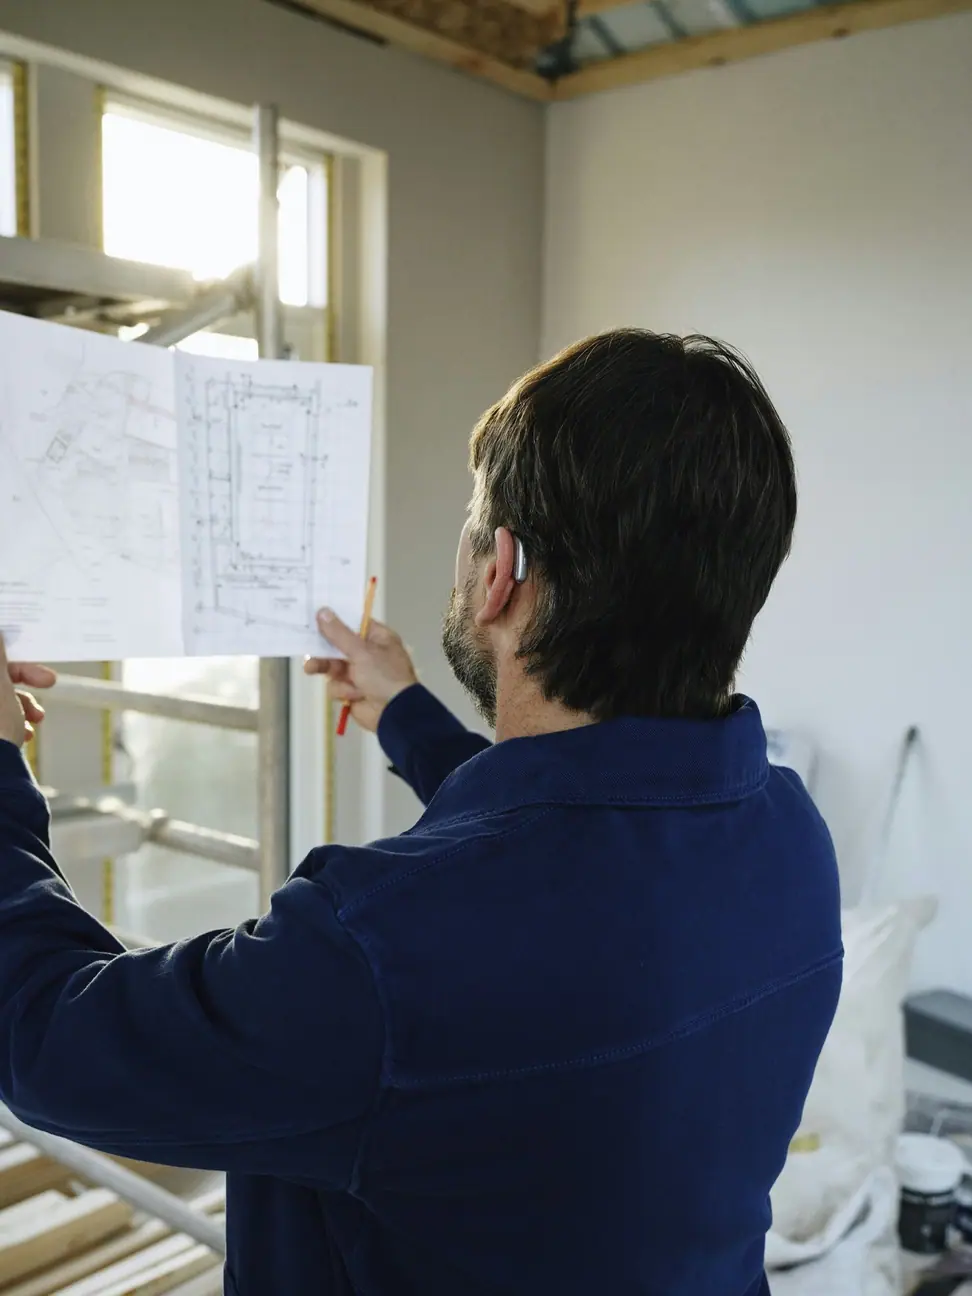
A project manager in a jacket reviewing plans on a job site.
Marcus Reyes, one of our project managers, on a site in Rogers.

Rather talk? Call or text (479) 555-0155
or email hello@whitlockbuilders.com

  1. 1The project
  2. 2About you

Step 1 of 2: The project

What are you planning?
Do you have a lot?
Construction budget
When would you like to start?

Free first meeting. No obligation.

Step 2 of 2: About you

New custom home · Own a lot · $500k–$1M · 6–12 months

Where should we meet?

We reply within one business day and never share your details.

Thank you, Megan.

New custom home · Lot in Cave Springs · $500k–$1M · Start in 6–12 months

  1. 1Within one business day, Claire emails you to set a time for your first meeting.
  2. 2Before we meet, we send a one-page questionnaire and this budget guide as a PDF.
  3. 3At the meeting we talk through your plans and budget, and you leave with a clear next step.

Questions before then? Call or text (479) 555-0155.